Weddings
Marry in a fashion house.
Most venues are rooms you decorate. THE 1301 is a working design house that spends its days making beautiful things — and on your wedding day, the racks roll back and the most photographed day of your life gets an editorial set built for exactly that.
200
Ceremony Guests
160
Reception + Dance Floor
180
Banquet · Long Tables
12
Hour Building Day
One floor, three ways to wed.
The 8,400-square-foot main floor reshapes around your day — ceremony, cocktail hour, and reception can all live under the vaulted ceiling, and your coordinator tailors the final plan with you.
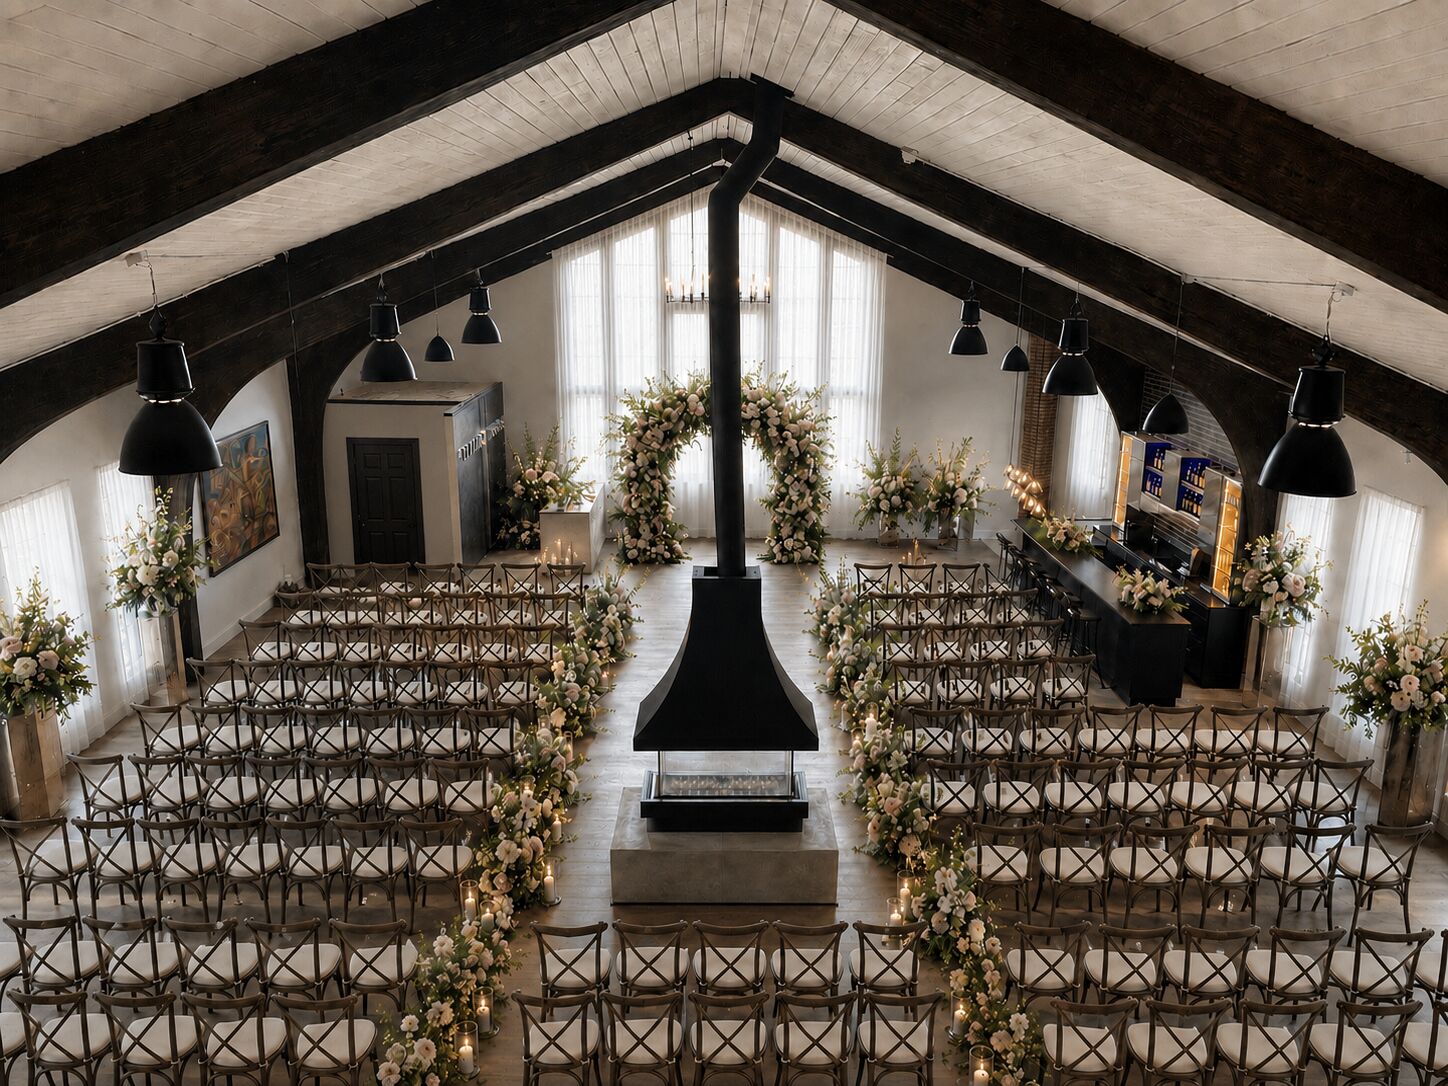
The Ceremony
Rows · up to 200 seated
An aisle beneath the beams, florals climbing the black steel, and light through the gallery windows.
The Reception
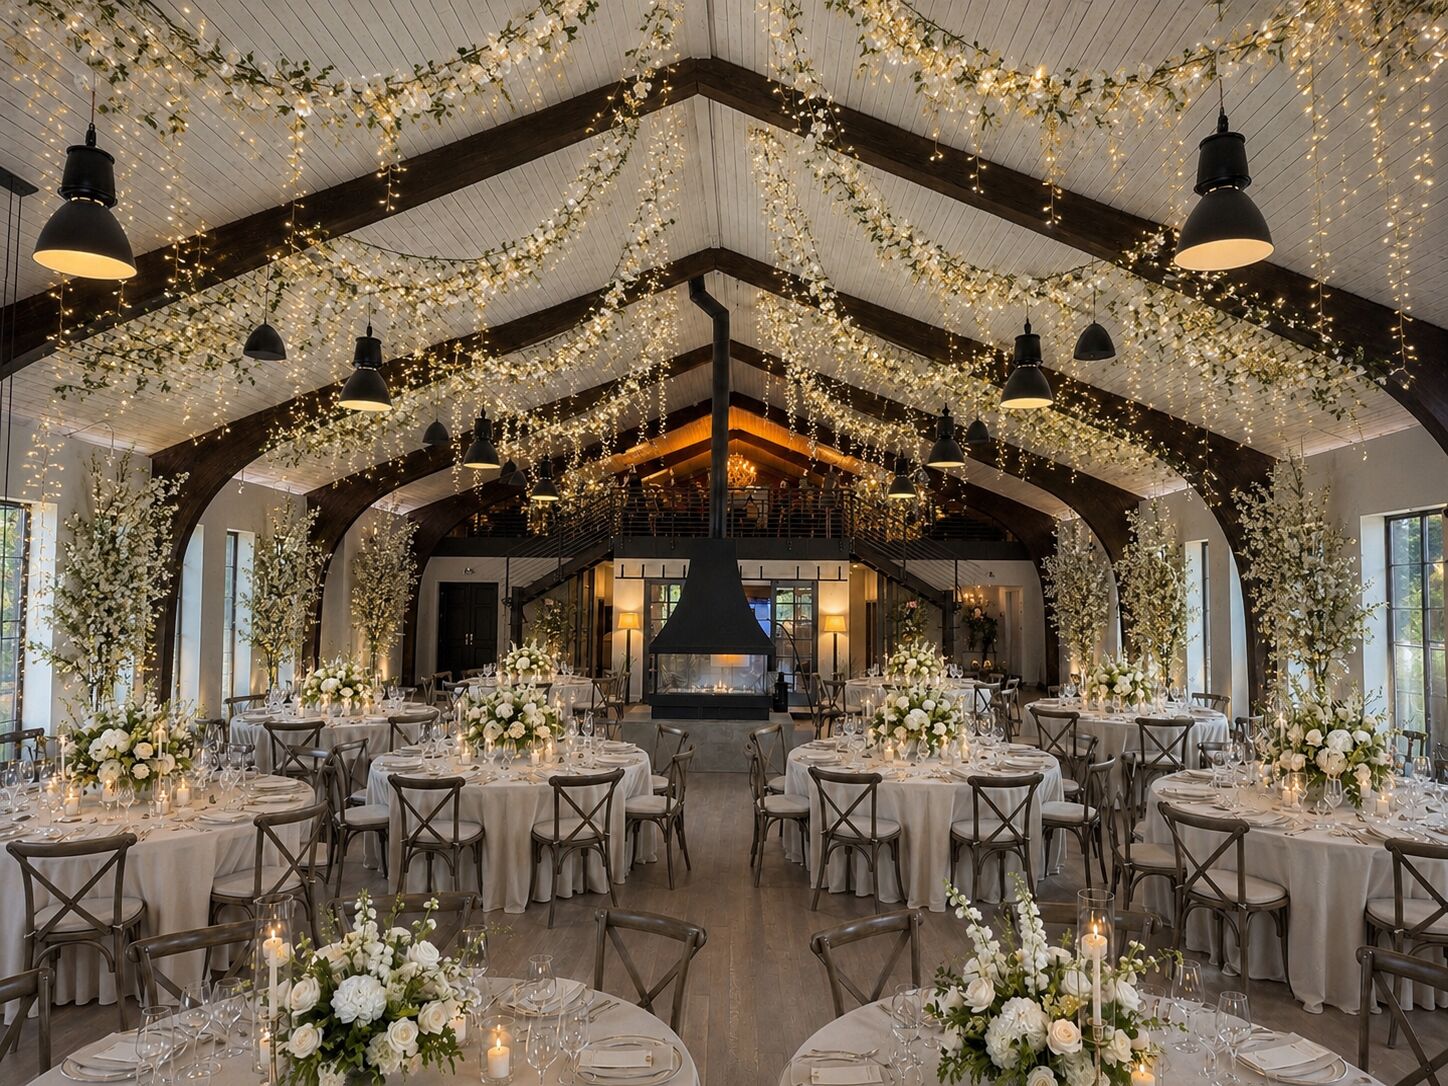
Rounds + dance floor · 160 seated
Rounds under garlands with the suspended fireplace at center — and room left to dance until close.
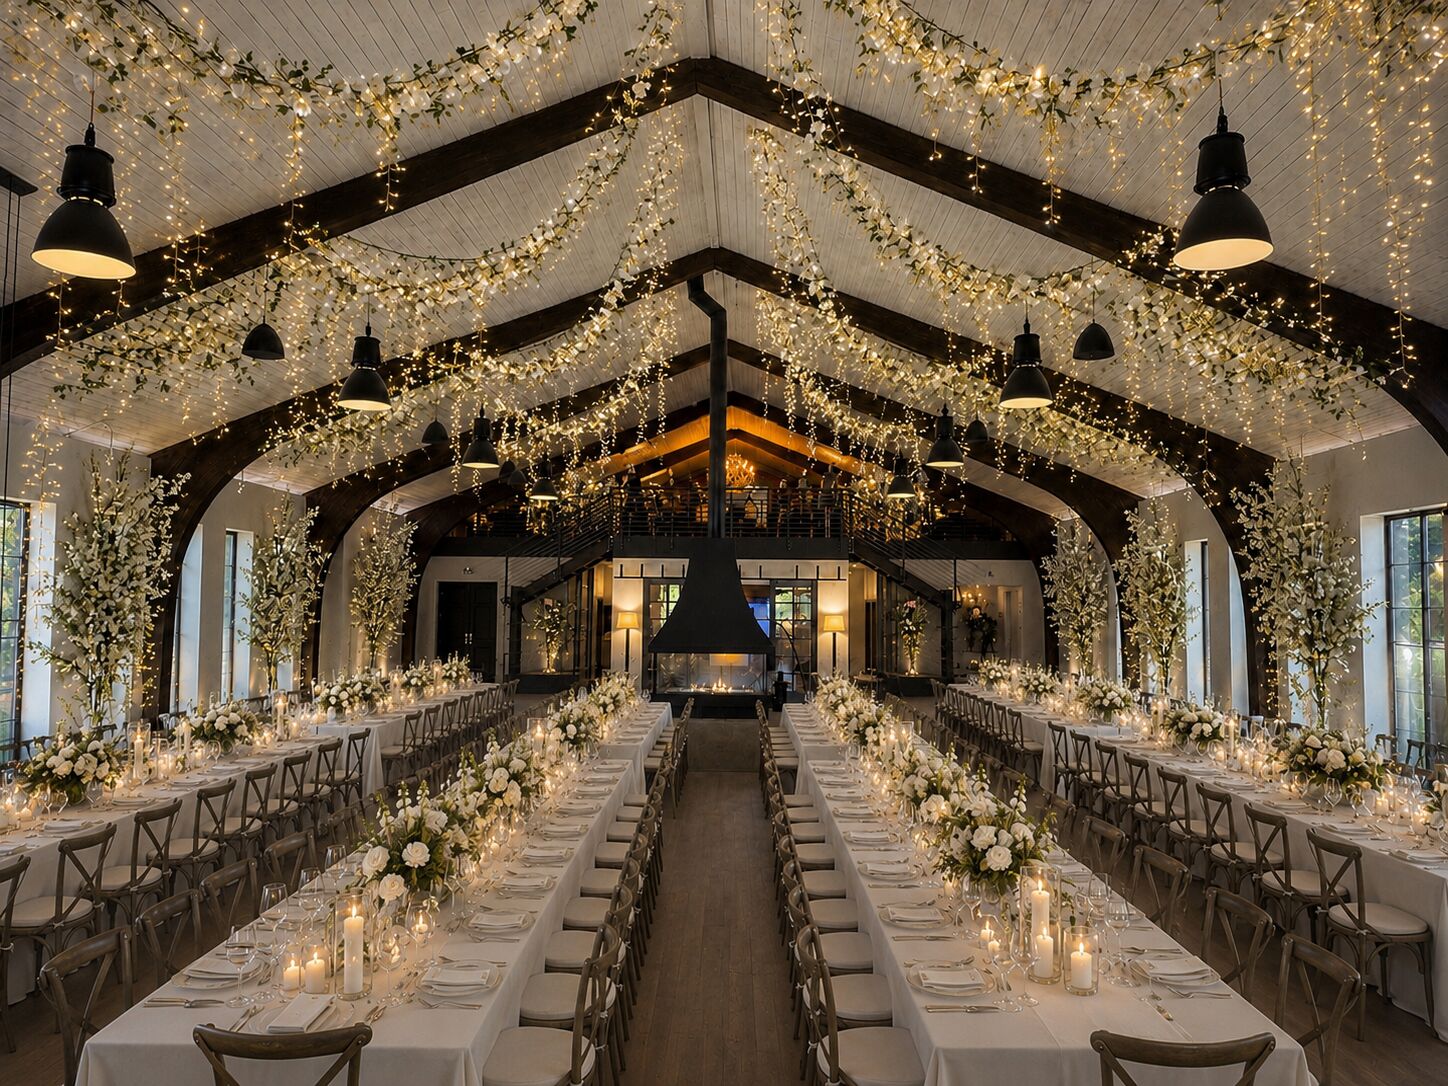
The Banquet
Long tables · up to 180 seated
One long candlelit line of family and friends, the way the old houses did it — under very new light.
Included with every wedding
- The main hall & atelier floor
- Bridal / green room suite
- Private table room
- Welcome kiosk
- 12-hour building day — 4 hrs set-up, up to 6 hrs event, 2 hrs breakdown
- On-site venue manager
- Climate control, year-round — fully indoor, no rain plan needed
- Two parking lots + street parking
Tables & chairs are available as a separate rental. A 5-hour evening package is also available for smaller celebrations.
The architecture did half the work. Our guests walked in and gasped — we barely needed décor.
How your date becomes yours.
- Reserve a private tour — walk the floor with Emily and feel the scale in person.
- Build your event online — your venue rate updates live with your date and package.
- Sign the rental agreement and place a 50% deposit; the balance is due 30 days out.
- Add event liability insurance — it takes about ten minutes online — and choose your vendors, ours or yours.